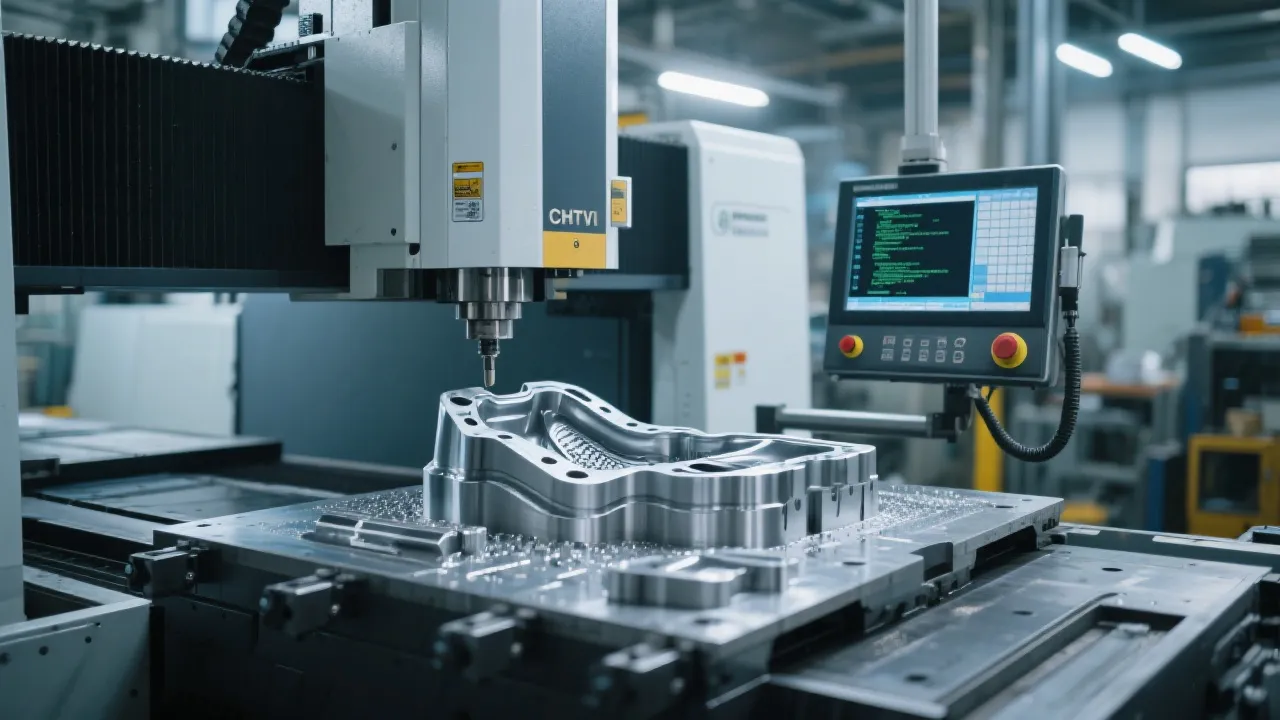
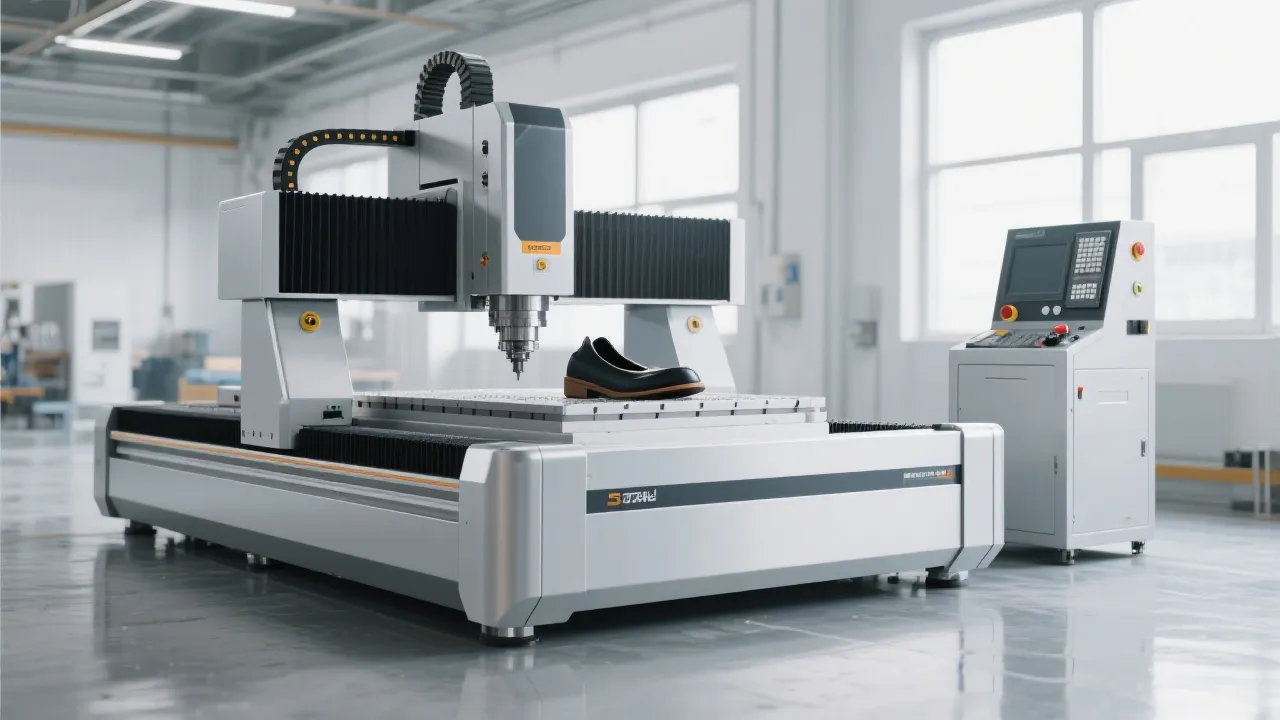
Vertical Machining Center Acceptance and Commissioning Inspection Checklist
24 07,2026
Ningbo Kaibo CNC Machinery Co., Ltd.
Operating Instructions
This guide outlines the essential inspection items for vertical machining center acceptance and commissioning, including appearance checks, geometric accuracy, spindle performance, tool changer operation, and test cutting procedures. Ningbo Kaibo CNC Machinery Co., Ltd. provides professional insights to help manufacturers establish comprehensive equipment acceptance processes and reduce operational risks.

When investing in a vertical machining center, a systematic acceptance and commissioning process is critical to ensure equipment performance meets specifications and production requirements. This comprehensive checklist, developed by Ningbo Kaibo CNC Machinery Co., Ltd. based on decades of manufacturing expertise, outlines the essential inspection procedures for vertical machining center acceptance and commissioning.
Pre-Acceptance Preparation
Before beginning the formal acceptance process, ensure the following conditions are met:
- Installation environment meets manufacturer requirements (temperature, humidity, power supply, foundation)
- Unpacking inspection confirms no transportation damage
- Complete documentation is available (operation manual, maintenance manual, certification documents)
- Relevant personnel (operators, maintenance technicians, quality inspectors) are present
- Necessary testing tools and materials are prepared
Comprehensive Inspection Checklist
1. Equipment Appearance and Installation Check
- Machine surface finish and paint quality
- Door alignment and sealing performance
- Component fastening (screws, bolts, connectors)
- Cable routing and connection integrity
- Leveling condition using precision level
- Anchor bolt installation and tightness
2. Geometric Accuracy Inspection
Verify geometric accuracy according to national standards and manufacturer specifications using precision measuring instruments:
| Inspection Item |
Measurement Method |
Acceptance Criteria |
| Guideway parallelism |
Dial indicator, precision straightedge |
As per machine specifications |
| Spindle perpendicularity |
Square, dial indicator |
As per machine specifications |
| Table flatness |
Level, feeler gauge |
As per machine specifications |
3. Spindle Performance Check
- Spindle runout at different speeds (using dial indicator)
- Spindle bearing temperature rise during operation
- Spindle noise level at various speed settings
- Automatic tool changing repeatability and accuracy
- Tool clamping force verification
- Cooling system operation and temperature control
4. CNC System and Axis Movement
Evaluate the performance of the CNC control system and axis movements:
- CNC system startup self-test and error message check
- Axis movement smoothness at different feed rates
- Positioning accuracy and repeatability testing (using laser interferometer or ball bar)
- Rapid traverse performance and noise
- Emergency stop function verification
- Limit switch operation
5. Tool Magazine and Automatic Tool Changer
Key inspection points:
- Tool magazine loading capacity and tool installation stability
- Tool change time and smoothness
- Tool number recognition accuracy
- Tool change position repeatability
- Tool length measurement system accuracy (if equipped)
6. Cooling and Lubrication Systems
Proper functioning of cooling and lubrication systems is essential for machine longevity:
- Coolant tank level and circulation
- Spindle cooling system operation
- Lubrication system pressure and flow
- Automatic lubrication timing and distribution
- Oil quality and cleanliness
7. No-Load Running Test
Operate the machine at various speeds and feed rates for at least 2 hours under no-load conditions to check for abnormal noise, vibration, or temperature rise in all components.
8. Test Cutting Verification
The final and most critical acceptance step involves actual cutting tests with standard workpieces:
- Test piece material: 45# steel or aluminum alloy (as specified)
- Cutting parameters: Follow manufacturer's recommended values
- Inspection items: Dimensional accuracy, surface finish, positional accuracy between features
- Use coordinate measuring machine (CMM) for precise measurement
- Compare results with acceptance criteria
Documentation and Final Acceptance
After completing all inspection items, ensure the following documentation is properly completed:
- Acceptance inspection record sheet with measured values
- Test cutting workpiece inspection report
- CNC system parameter backup
- Operator training records
- Warranty and service agreement documentation
- Sign-off by both supplier and customer representatives
Expert Recommendations from Kaibo CNC
As a leading manufacturer of 3/4/5 axis vertical machining centers with over 25 years of industry experience, Ningbo Kaibo CNC Machinery Co., Ltd. recommends:
- Conduct acceptance in stages (pre-delivery, installation, commissioning)
- Involve operators in the acceptance process to enhance familiarity
- Document all deviations and obtain written commitments for correction
- Schedule follow-up inspections after initial production run
- Establish regular maintenance procedures based on manufacturer guidelines
A thorough acceptance and commissioning process not only ensures your vertical machining center meets specifications but also establishes a foundation for reliable production and long-term equipment performance. For additional guidance on specific models or technical support, contact Ningbo Kaibo CNC Machinery Co., Ltd. through our global network of sales and service offices.